<-- style PDP --> 1013 Sutherland Way, Severn Bridge - Single Family Residence for sale for $1,374,900
  • sold

1013 Sutherland Way

Severn Bridge, ON, P0E 1N0 - Gravenhurst

$1,374,900$000000

  • Neighbourhood

    Gravenhurst

  • Major Intersection

  • Listed Since: 1250 day(s)

  • Last update: 1165 day(s) ago

Overview

  • Property Type

    Single Family Residence, Bungalow

  • Bedrooms

    3 + 1

  • Bathrooms

    4

  • Basement

    Walk-Out Access, Full, Finished

  • Kitchen

    n/a

  • Total Parking

    10 (3 null Garage)

  • Lot Size

    152.42x324 (Acres)

  • Taxes

    $4,922.38 (2023)

  • Type

    Freehold

Property Description

Property description for 1013 Sutherland Way, Severn Bridge

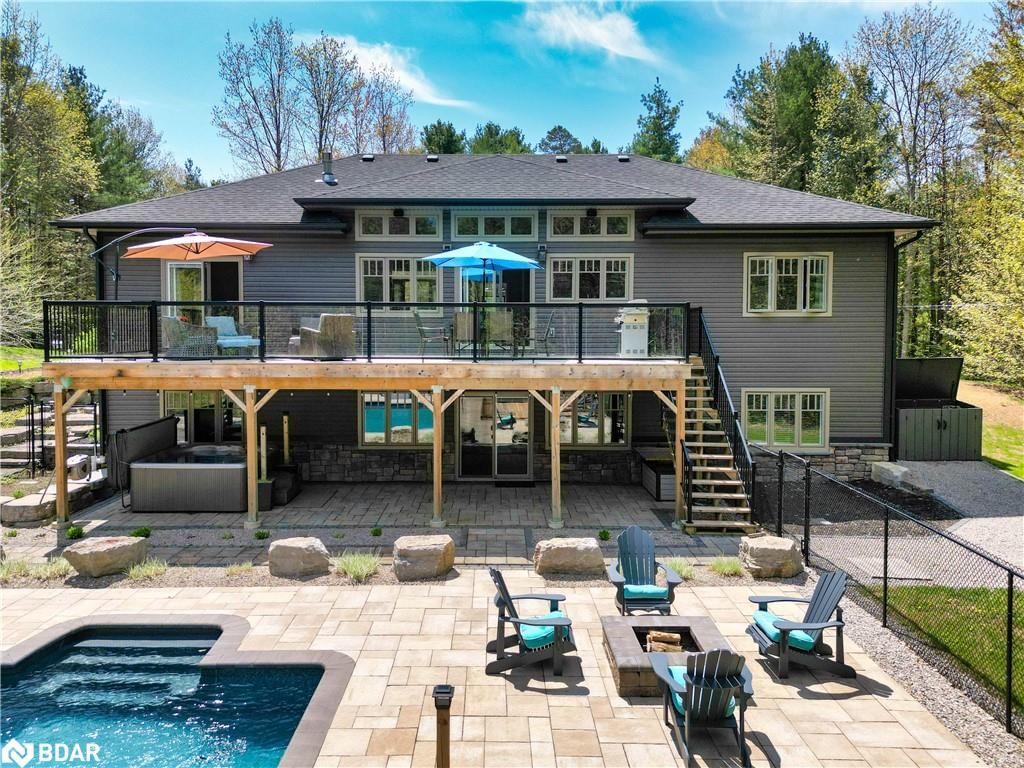
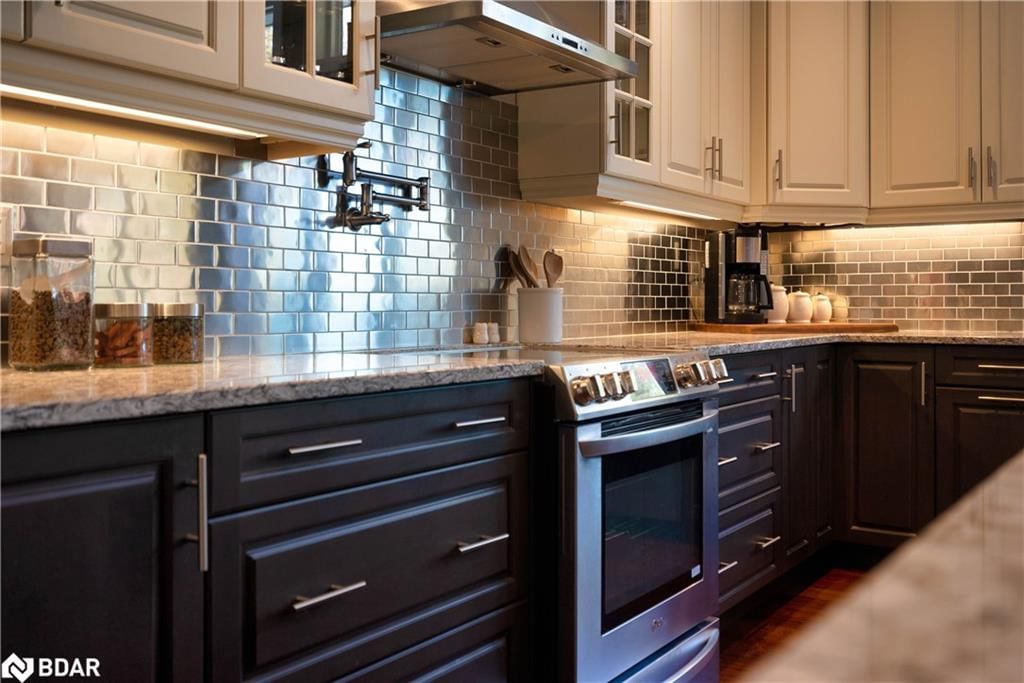
Welcome to 1013 Sutherland Way, Severn Bridge! This exquisite custom-built bungalow offers the perfect blend of luxury, comfort, and style. This home is an absolute dream for those seeking an extraordinary living experience. Upon entering, you will be immediately captivated by the impressive craftsmanship and attention to detail that went into every aspect of this residence. The open concept design seamlessly combines elegance and functionality and creates an inviting and spacious atmosphere for both everyday living and entertaining.The gourmet kitchen is a true chef's delight, featuring stainless steel appliances, beautiful granite countertops, ample storage space, and a large centre island that doubles as a breakfast bar. Whether you're hosting a dinner party or preparing a family meal, this kitchen is sure to impress.The living area boasts soaring ceilings and large windows that flood the space with natural light and for those chilly winter days, enjoy a cozy fireplace to unwind and relax beside. The primary bedroom is a private oasis, complete with a luxurious ensuite bathroom and direct access to the back balcony. The three additional bedrooms are spacious and well-appointed, offering comfort and privacy for family members or guests. For those seeking entertainment and relaxation, this home has it all. The lower level features a home theatre where you can enjoy the latest blockbuster movies with friends and family. Additionally, a home gym awaits fitness enthusiasts and provides a convenient and private space for workouts. Finally, step outside into the backyard oasis where you'll discover an in-ground sports pool, a spacious patio, 2 fire pits, covered lounge areas and gazebo - one stop for perfect for summer gatherings and creating lasting memories. The meticulously landscaped grounds offer tranquility and privacy that creates a serene retreat-like atmosphere. Snowmobile trails behind property, heated floors in garage & basement.

Listed by RE/MAX Hallmark Chay Realty Brokerage

  • MLS #

    40420526

  • Sq. Ft

    3662

  • Sq. Ft. Source

    MLS

  • Lot Irregularities

    n/a

  • Year Built

    2016

  • Pool

    In Ground, Other

  • Drive

    n/a

  • Garage

    n/a

  • Total Parking

    10

  • Family Room

    n/a

  • Den

    n/a

  • Exterior

    Stone, Vinyl Siding

  • Fireplace

    n/a

  • Roof

    Asphalt Shing

  • Foundation

    ICF

  • Elevator

    n/a

  • Water View

    n/a

  • Laundry Level

    n/a

  • Heat

    Forced Air-Propane, Radiant Floor, Propane, Radiant

  • A/C

    Central Air

  • Water

    Drilled Well

  • Water Supply

    n/a

  • Sewers

    n/a

  • Central Vac

    n/a

  • Kitchen

    3.63 x 6.93 ft Main level

    Balcony/Deck

  • Bedroom Primary

    4.11 x 5.31 ft Main level

    ensuite privilege, walkout to balcony/deck

  • Living Room

    5.61 x 5.31 ft Main level

    fireplace, walkout to balcony/deck

  • Bedroom

    3.76 x 3.81 ft Main level

  • Bedroom

    3.76 x 3.89 ft Main level

  • Recreation Room

    5.89 x 5.64 ft Basement level

  • Bathroom

    2.49 x 2.95 ft Main level

    4-Piece

  • Laundry

    3.43 x 3.81 ft Main level

  • Living Room

    5.89 x 3.73 ft Basement level

  • Gym

    7.34 x 4.32 ft Basement level

  • Media Room

    7.26 x 5.61 ft Basement level

  • Bedroom

    3.63 x 4.39 ft Basement level

  • Utility Room

    7.29 x 3.58 ft Basement level

  • Bathroom

    3.66 x 2.69 ft Basement level

    4-Piece

  • Bathroom

    false Main level

    2-Piece

  • MLS #

    40420526

  • Sq. Ft

    3662

  • Sq. Ft. Source

    MLS

  • Lot Irregularities

    n/a

  • Year Built

    2016

  • Pool

    In Ground, Other

  • Drive

    n/a

  • Garage

    n/a

  • Total Parking

    10

  • Family Room

    n/a

  • Den

    n/a

  • Exterior

    Stone, Vinyl Siding

  • Fireplace

    n/a

  • Roof

    Asphalt Shing

  • Foundation

    ICF

  • Elevator

    n/a

  • Water View

    n/a

  • Laundry Level

    n/a

  • Heat

    Forced Air-Propane, Radiant Floor, Propane, Radiant

  • A/C

    Central Air

  • Water

    Drilled Well

  • Water Supply

    n/a

  • Sewers

    n/a

  • Central Vac

    n/a

  • Kitchen

    3.63 x 6.93 ft Main level

    Balcony/Deck

  • Bedroom Primary

    4.11 x 5.31 ft Main level

    ensuite privilege, walkout to balcony/deck

  • Living Room

    5.61 x 5.31 ft Main level

    fireplace, walkout to balcony/deck

  • Bedroom

    3.76 x 3.81 ft Main level

  • Bedroom

    3.76 x 3.89 ft Main level

  • Recreation Room

    5.89 x 5.64 ft Basement level

  • Bathroom

    2.49 x 2.95 ft Main level

    4-Piece

  • Laundry

    3.43 x 3.81 ft Main level

  • Living Room

    5.89 x 3.73 ft Basement level

  • Gym

    7.34 x 4.32 ft Basement level

  • Media Room

    7.26 x 5.61 ft Basement level

  • Bedroom

    3.63 x 4.39 ft Basement level

  • Utility Room

    7.29 x 3.58 ft Basement level

  • Bathroom

    3.66 x 2.69 ft Basement level

    4-Piece

  • Bathroom

    false Main level

    2-Piece

Thinking of Selling?

Find Out Your Home’s Value in Today’s Market!

No Email or Signup is required to view your home estimate.

estimate your home value

Contact Manoj Kukreja

Sales Representative,
Century 21 People’s Choice Realty Inc.,
Brokerage
(647) 576 - 2100

Manoj profile avatar

Mortgage Calculator

This data is for informational purposes only.

Mortgage Payment per month

Principal Amount

Interest

Total Payable

Amortization

Amortization

Closing Cost Calculator

This data is for informational purposes only.

Closing Cost Total for this property

Total Cash flow for purchasing this property

Down Payment(%)*
Additional information

Provincial Land Transfer Tax

Ontario Land Transfer Tax Rebate

Toronto Land Transfer Tax

Toronto Land Transfer Tax Rebate

PST on CMHC Insurance Premium

Lawyer Fees

$2,825

Government Registration Fee's

$164

Title Insurance

Closing Cost Total

Total Cash flow for purchasing this property

Provincial Land Transfer Tax

Ontario Land Transfer Tax Rebate

Toronto Land Transfer Tax

Toronto Land Transfer Tax Rebate

PST on CMHC Insurance Premium

Lawyer Fees

$2,825

Government Registarion Fee's

$164

Title Insurance

Down Payment(%)*

* A down payment of less than 20% is permitted only for first-time home buyers purchasing their principal residence. The minimum down payment required is 5% for the portion of the purchase price up to $500,000, and 10% for the portion between $500,000 and $1,500,000. For properties priced over $1,500,000, a minimum down payment of 20% is required.

Thinking of Selling?

Find Out Your Home’s Value in Today’s Market!

No Email or Signup is required to view your home estimate.

estimate your home value

Contact Manoj Kukreja

Sales Representative, Century 21 People’s Choice Realty Inc., Brokerage
(647) 576 - 2100

Manoj profile avatar

Recent Sold Listings in Gravenhurst, Severn Bridge

Popular Cities